What We Do
Design services tailored to your vision
From a sketch on a napkin to a photo-real 3D rendering — we handle every stage of the design process
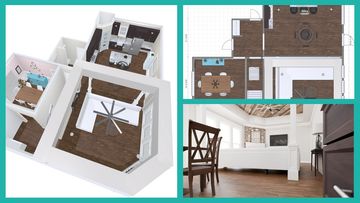
2D to 3D renderings
We transform your floor plans and blueprints into stunning, photo-realistic visuals — so you can walk through your space before it's built. Every render is built to match your vision down to the finish.
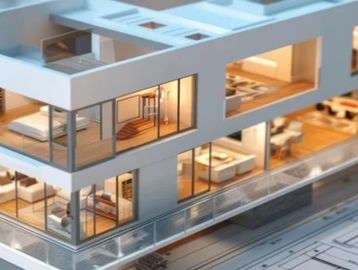
New Custom home design
Building from the ground up? We'll visualize every detail of your dream home before construction starts. Once your plans are final, our trusted partner Silver Lake Construction, LLC builds throughout Florida — carrying your vision from screen to reality.
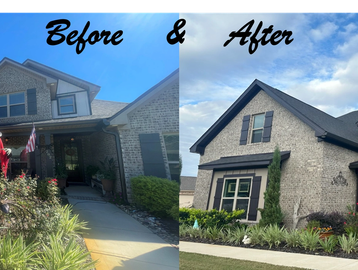
Redesigns & renovations
MOST POPULAR
Reimagine an existing space — a kitchen, bathroom, addition, or full home refresh. We visualize the transformation before a single wall comes down, so you know exactly what you're getting before anything changes.

Design consulting
Not sure where to start? Our consulting sessions help you nail down your goals, budget, and timeline, so your project launches with a clear plan instead of guesswork.
PHASE 1 -- DISCOVERY
01 Initial Consultation

Schedule a phone call or video consultation to explore your goals, discuss scope and budget, and get an overview of how the design process works.
02 On-site visit & scan

We visit your home, scan every room, and start building your 3D model live — so you can see the process firsthand from day one.
Agreement to Hire
Agreement to Hire

Once your invoice is paid in full, you'll get access to your Houzz Pro client dashboard to track your project through Phases 2 and 3.
PHASE 2 -- ONLINE BUILD (3 Scheduled Meetings)
03 Meeting 1 -- Layout (2hrs)

We review your scanned floor plan together and lock in room layout, flow, and any structural changes before moving to finishes.
04 Meeting 2 -- Colors & Textures (2hrs)

We bring the space to life — choosing materials, finishes, and color palettes that match your style and budget.
05 Meeting 3 -- Final review (2hrs)
05 Meeting 3 -- Final review (2hrs)

We walk through your completed 3D renderings together, make any final adjustments, and prepare your plans for delivery.
PHASE 3 -- DELIVERY
06 Delivery

You receive your finished, photo-realistic renderings — ready to take to any builder, architect, or engineer. This is the moment your vision becomes a buildable plan.
No lock-in. Ever. Designs are 100% yours
Your designs. Your choice. Once your project is complete, the finished plans and your Houzz Pro dashboard access are yours — no strings attached. Take them to any architect or engineer for stamped plans, whether you're remodeling, adding on, or building new. What you do next is entirely up to you.
A complete pipeline, from design to done
We've built relationships with trusted specialists at every stage — so you
never have to start over or find your own team.

Step 1
ECBC
We turn your floor plans and blueprints into photo-realistic renderings, so every detail matches your vision before construction begins.
Step 2
West Florida Structural
Our structural engineering partner reviews your finished design and provides stamped plans, ensuring everything is structurally sound and code-compliant before you build.

Step 3
Silver Lake Construction, LLC
Our licensed general contractor partner takes your stamped plans and builds throughout Florida — managing the project from ground-break to move-in.
Step 4
Coastal Code Services
Our inspection partner ensures every phase of construction meets local code requirements, so your project moves through final approval without delays.
Design - Stamp - Build - Inspect -- one trusted network, start to finish